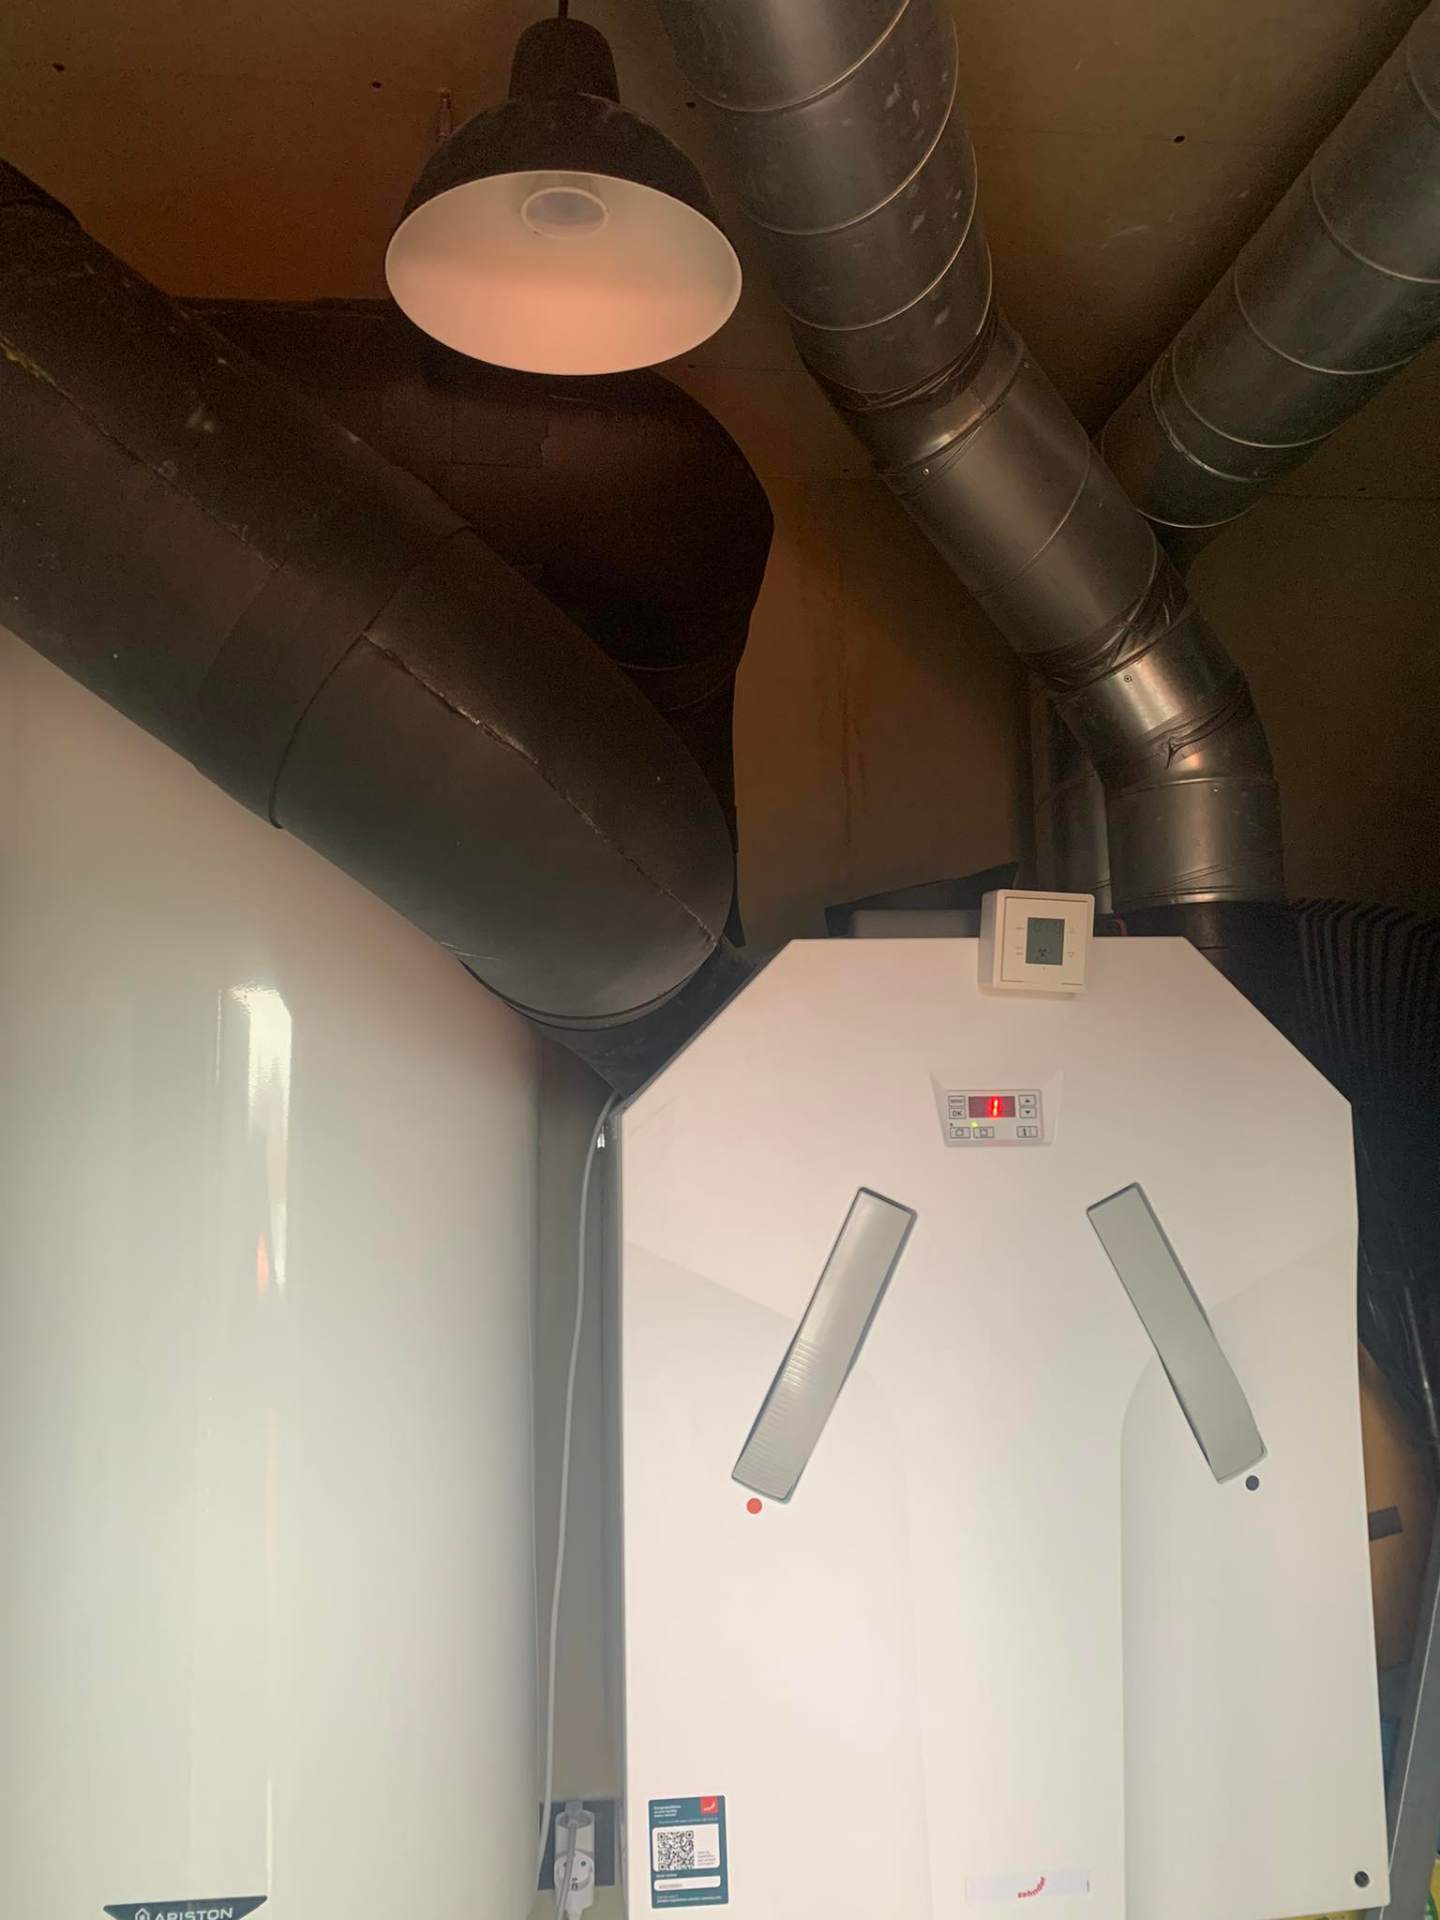
Ventilation design
We prepare working ventilation designs for houses, apartment blocks and commercial buildings — quality that saves money and time.
A well-prepared ventilation design is the basis of every successful installation. The design determines the unit, duct routes, airflows and noise levels — a decision that affects indoor climate for the next 20+ years.
Our certified engineers prepare working designs according to Estonian standards (EVS 837-1) and energy efficiency requirements. The result: clear drawings, airflow calculations, node details and equipment specifications.
A proper design pays off through faster installation, lower error risk and lower running costs. It is also required for the building permit of larger buildings and for KredEx grants.
What does the service include?
- Collecting baseline data and mapping needs
- Building airflow calculation per EVS 837-1
- Unit selection (Komfovent, Vallox, Flexit, etc.)
- Planning ductwork routes on drawings
- Noise and energy efficiency calculations
- Equipment specification and shopping list
- Explanatory note and installation instructions
- Project drawings in PDF and DWG format
Our process
- 1
Clarifying the brief
We talk with the client to understand the building, its use and special needs.
- 2
Drawing review
We analyse architectural plans, sections and existing systems.
- 3
Initial concept
We propose the unit type and ductwork scheme and agree it with the client.
- 4
Working design
We design detailed plans, prepare calculations and specifications.
- 5
Handover
We deliver the complete project set as PDF and DWG files.
Pricing
Factors affecting price
- •Building type and size (m²)
- •System complexity (one or several units)
- •Need for special calculations (cooling, compressed air)
- •Level of detail (concept vs. working design)
Indicative prices
Design price depends on building complexity. Every quote is personal and binding.
Reference projects
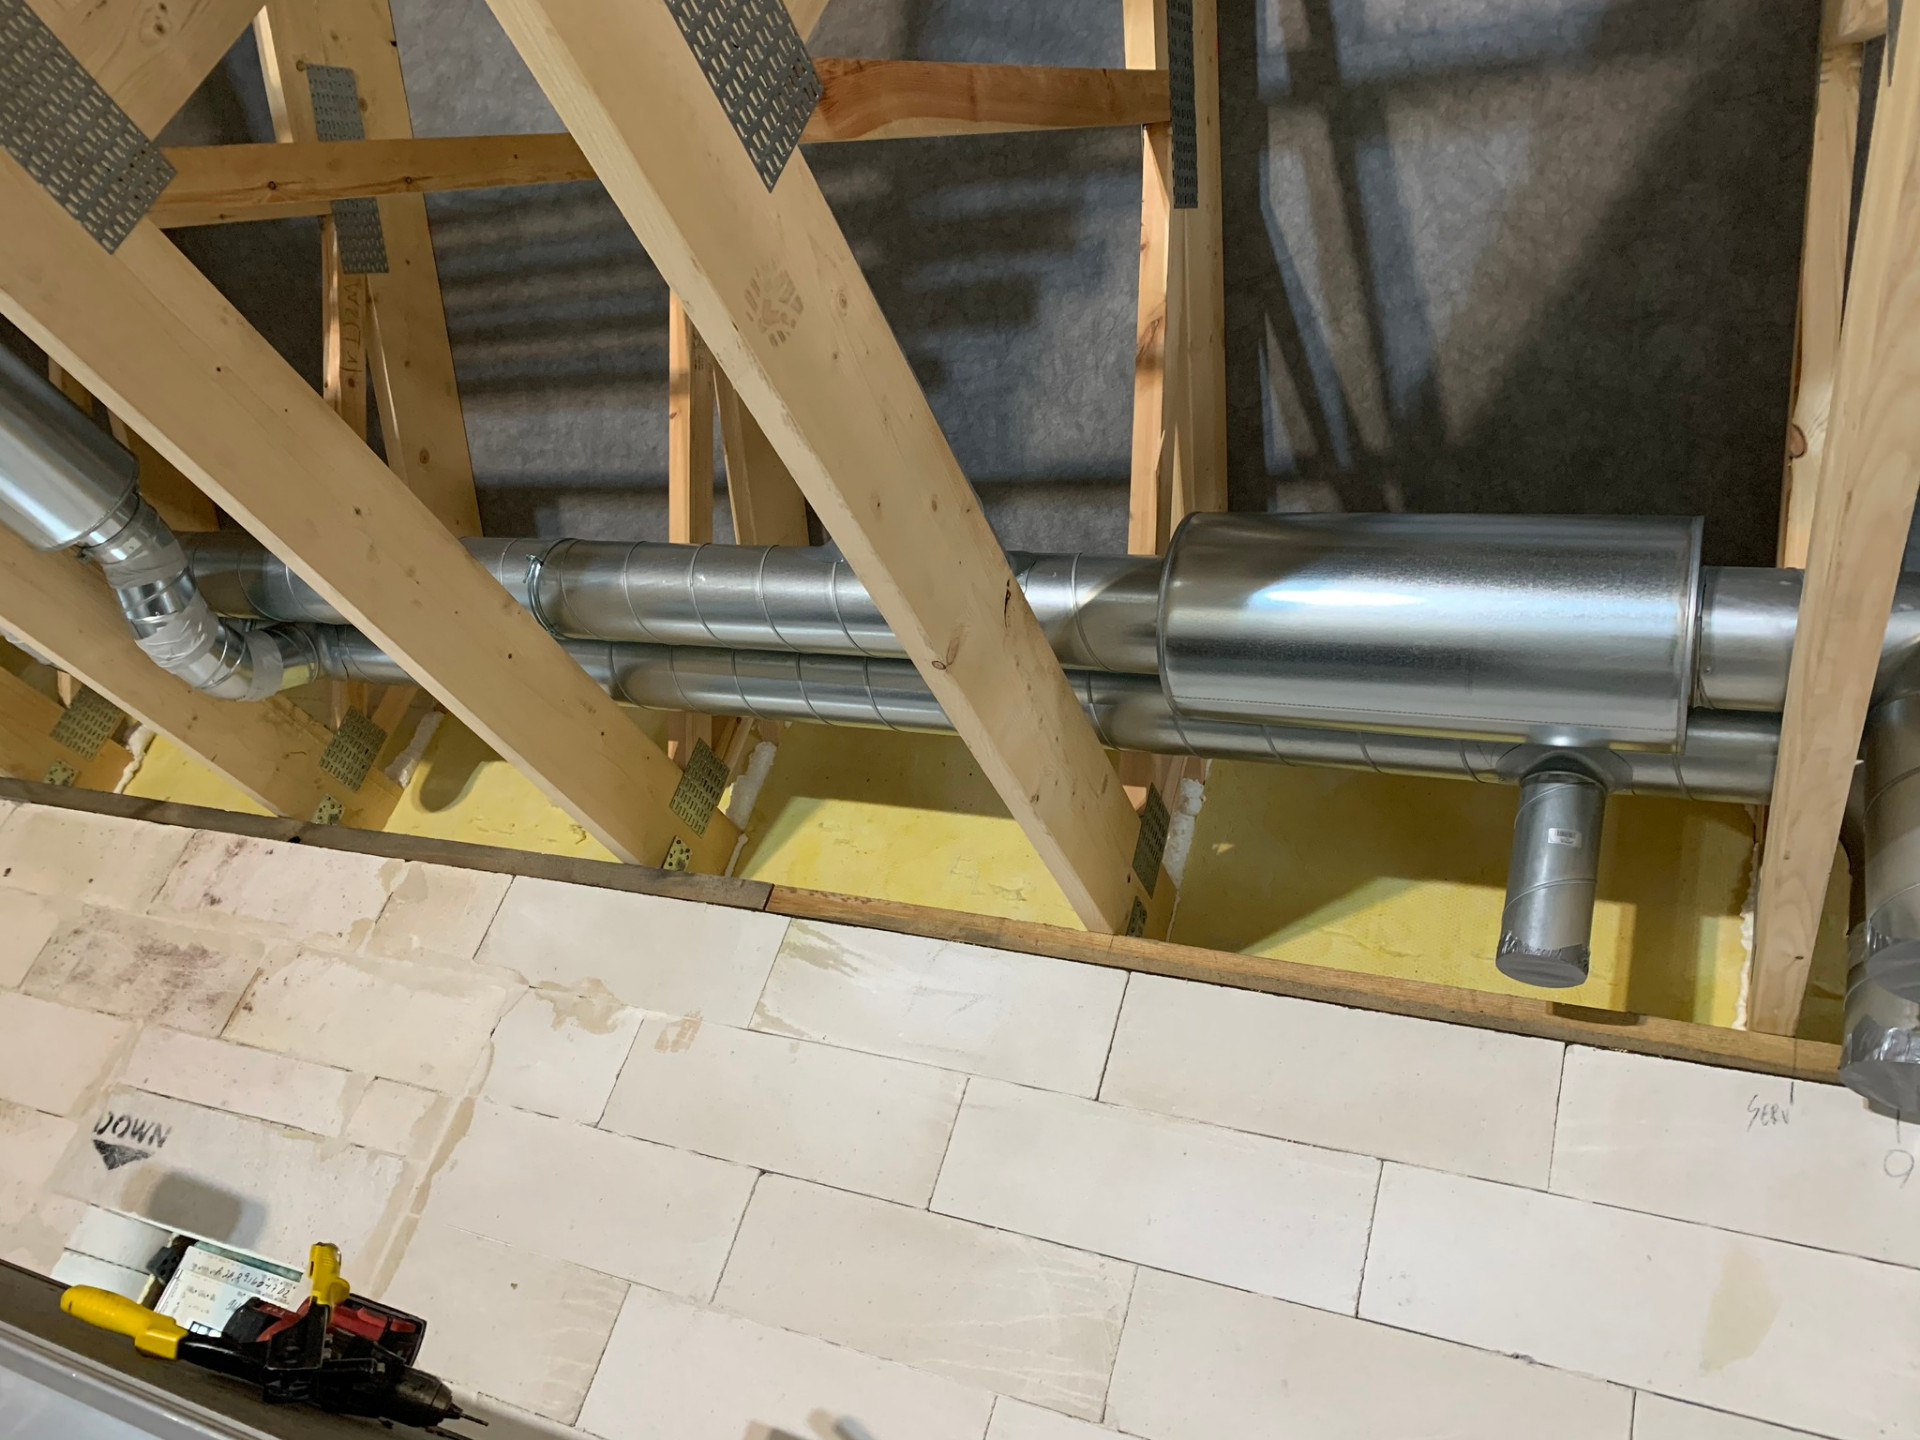
Tallinn
House working design
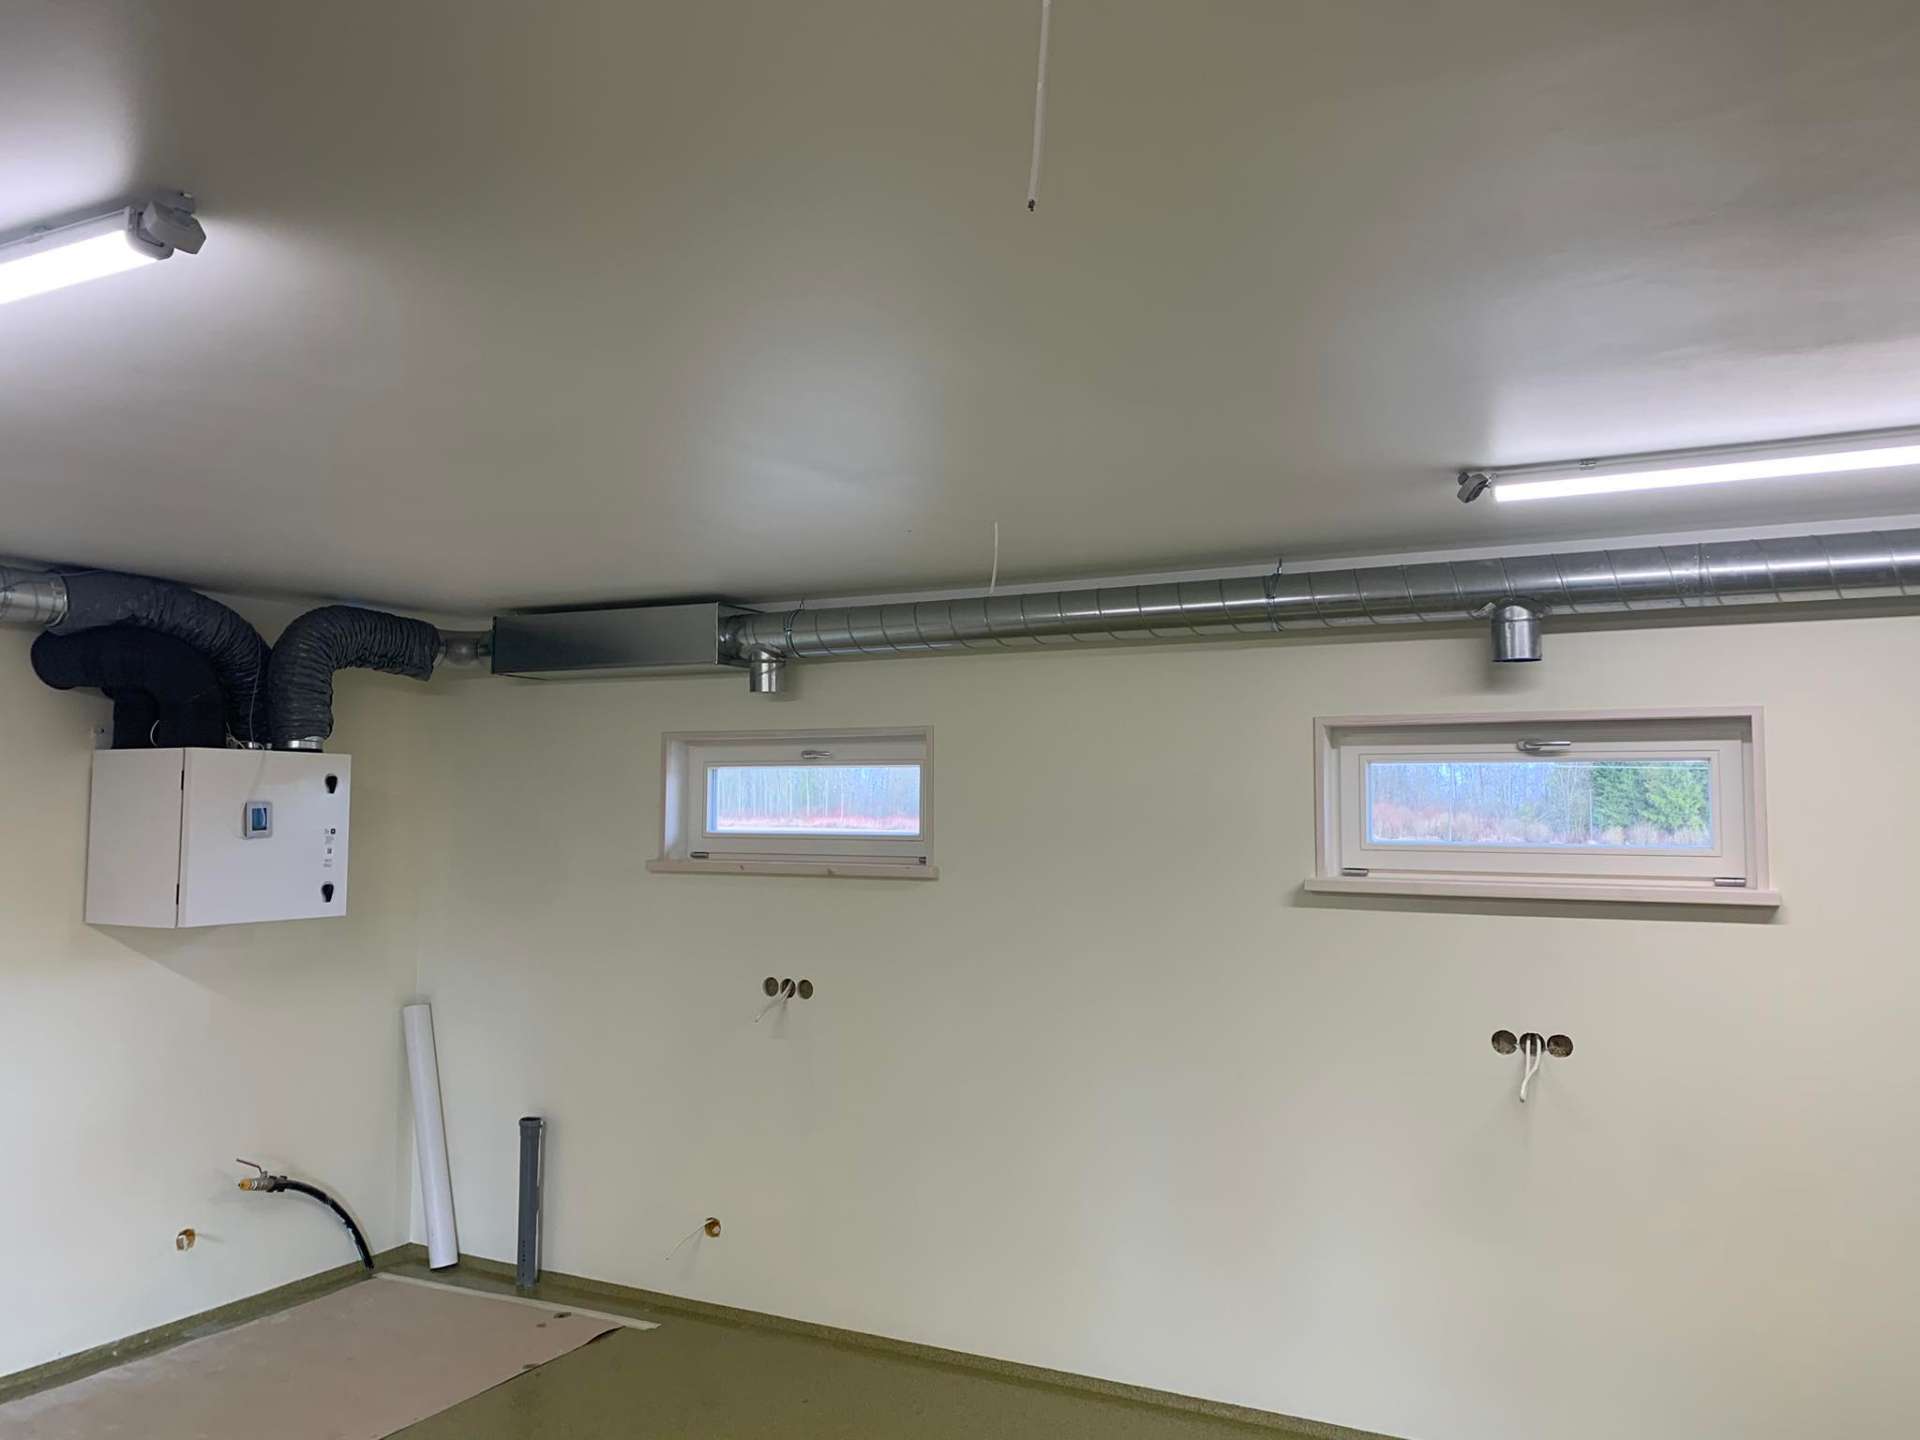
Tartu
Apartment block reconstruction
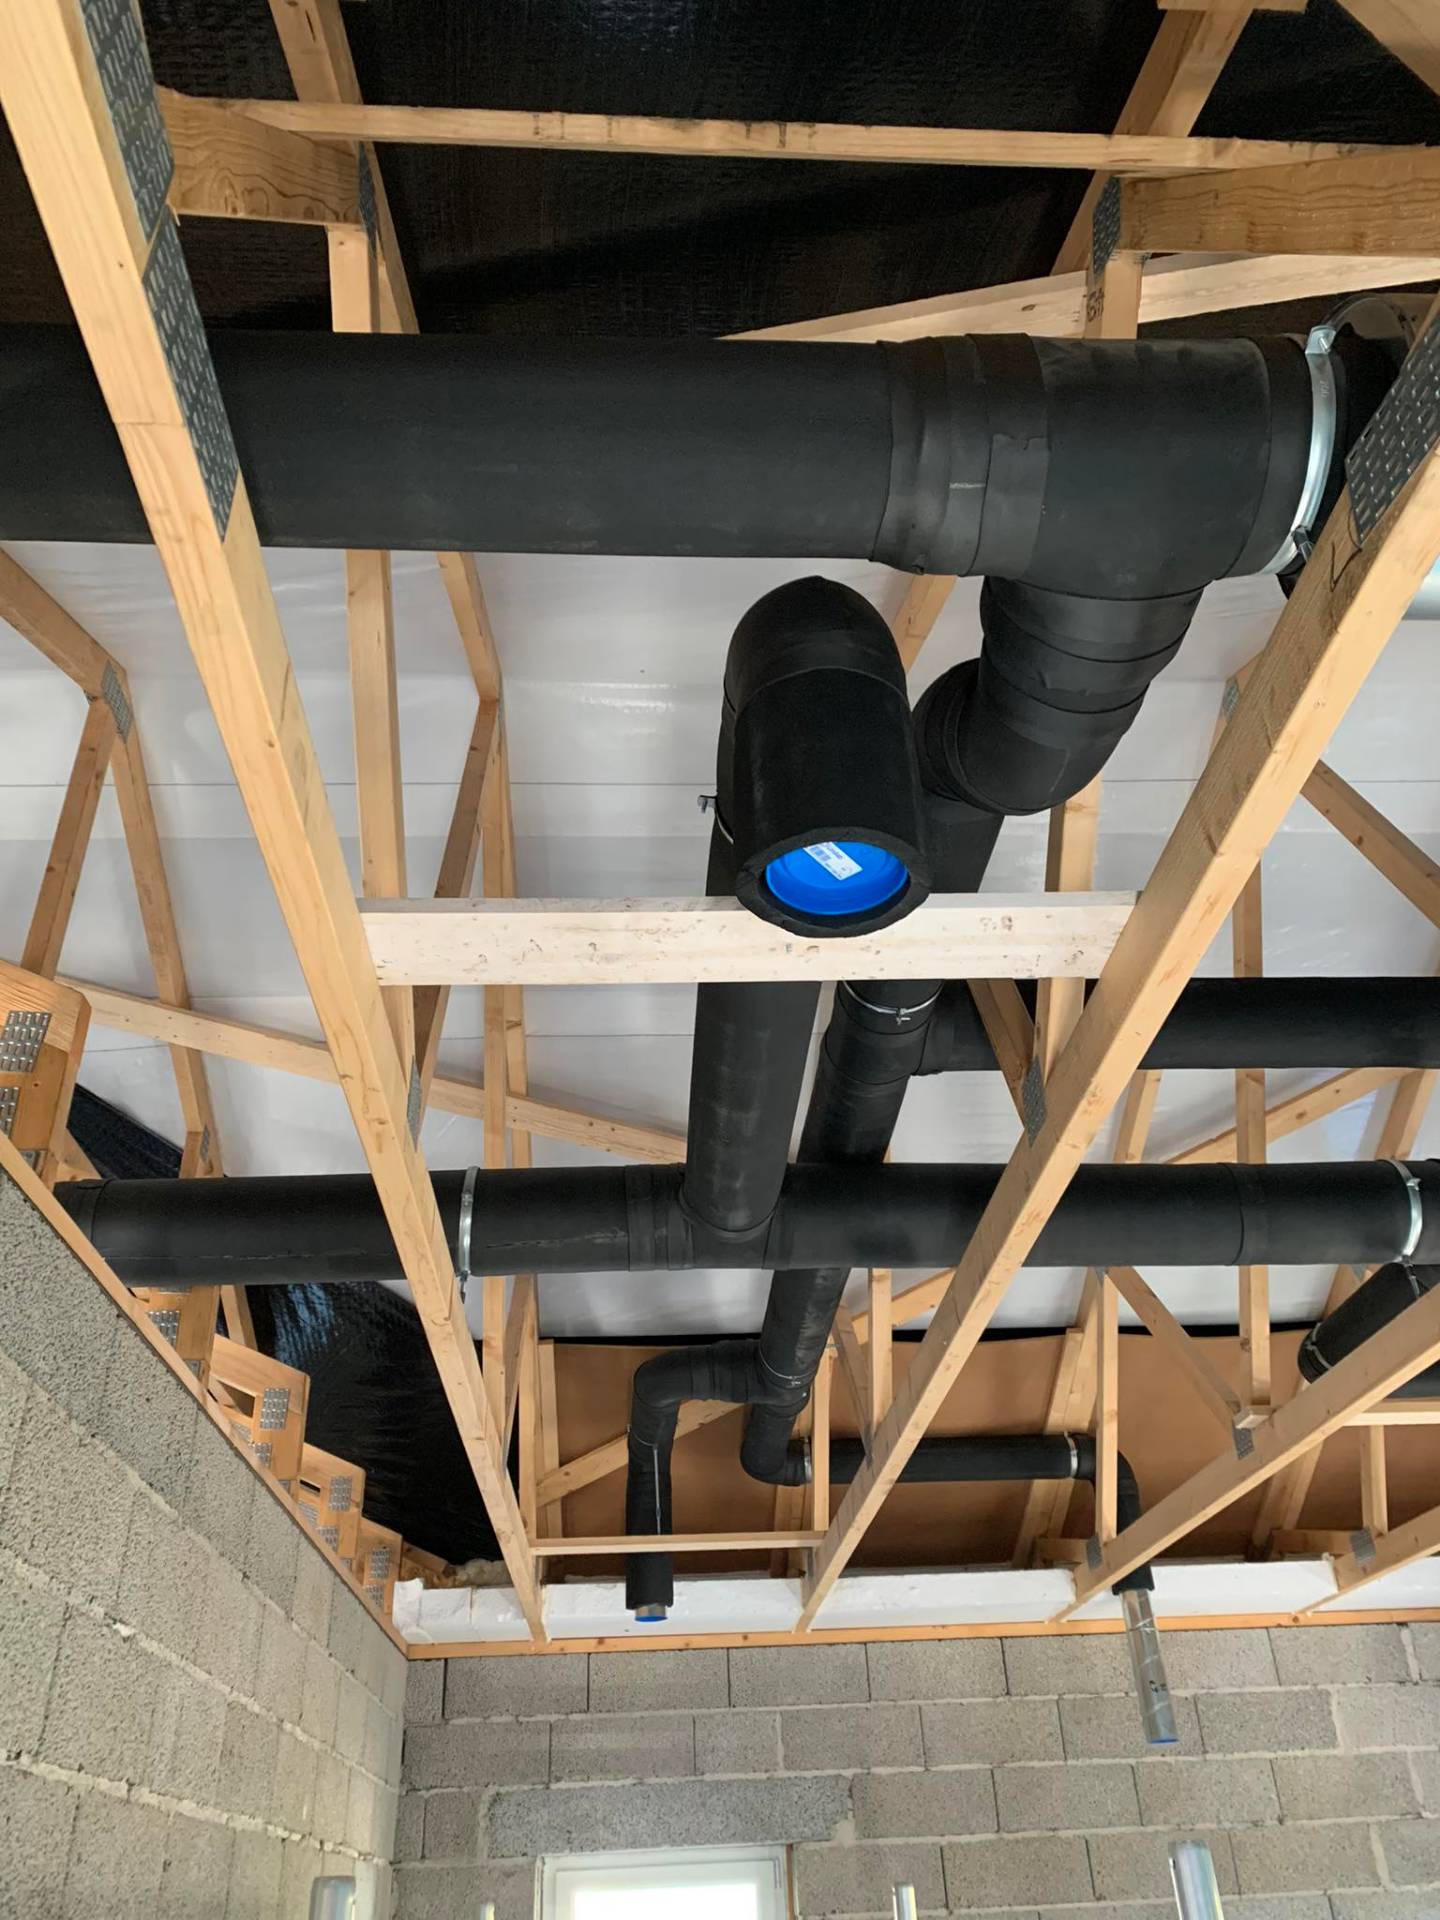
Pärnu
Commercial building, multiple units
Frequently asked questions
Request a free quote
We reply within 24h. Consultation is free.